- Installation
- Buying Advice
Subfloor Prep: The Line Item That Decides Whether Your Floor Lasts
The part of the job you never see, cannot inspect afterward, and will absolutely notice if it was skipped.

Almost every failed floor we get called out to look at failed from underneath.
Not from the product. Not from the finish. From a subfloor that was not flat, not dry, or not stable, covered over by somebody working to a price. The new floor looks perfect on handover day and starts telling on itself somewhere between month eight and year three.
Subfloor prep is the least visible line on a flooring quote and the one that decides most of the outcome. It is also, for exactly that reason, the easiest line to delete when a company wants to be the cheapest bid you get.
What it actually covers
Four things, in this order.
Flattening
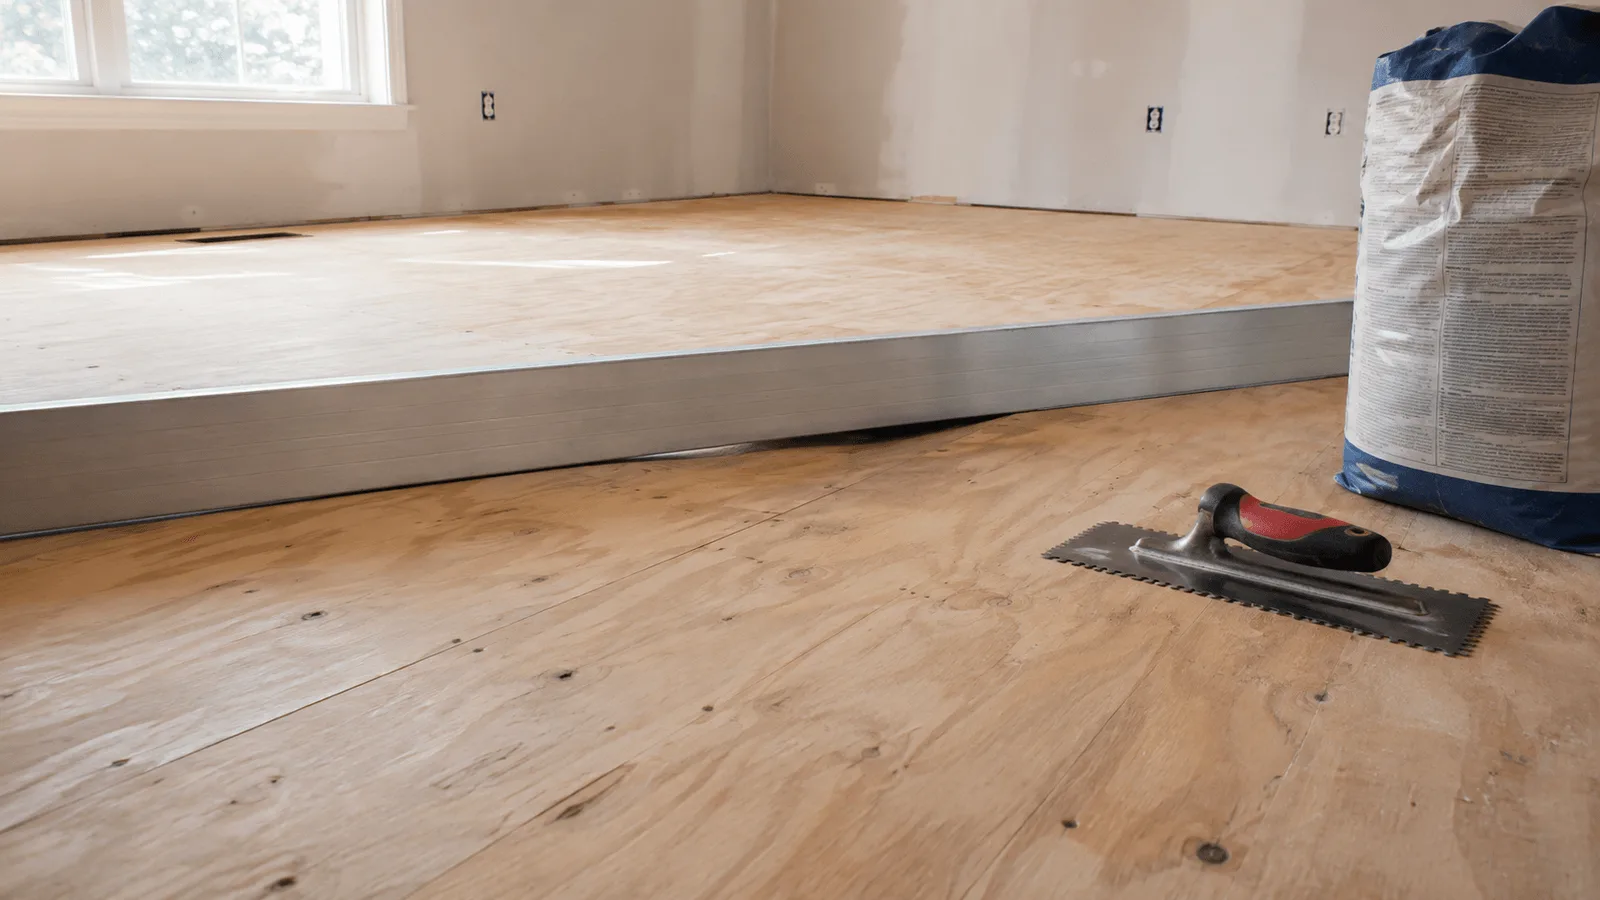
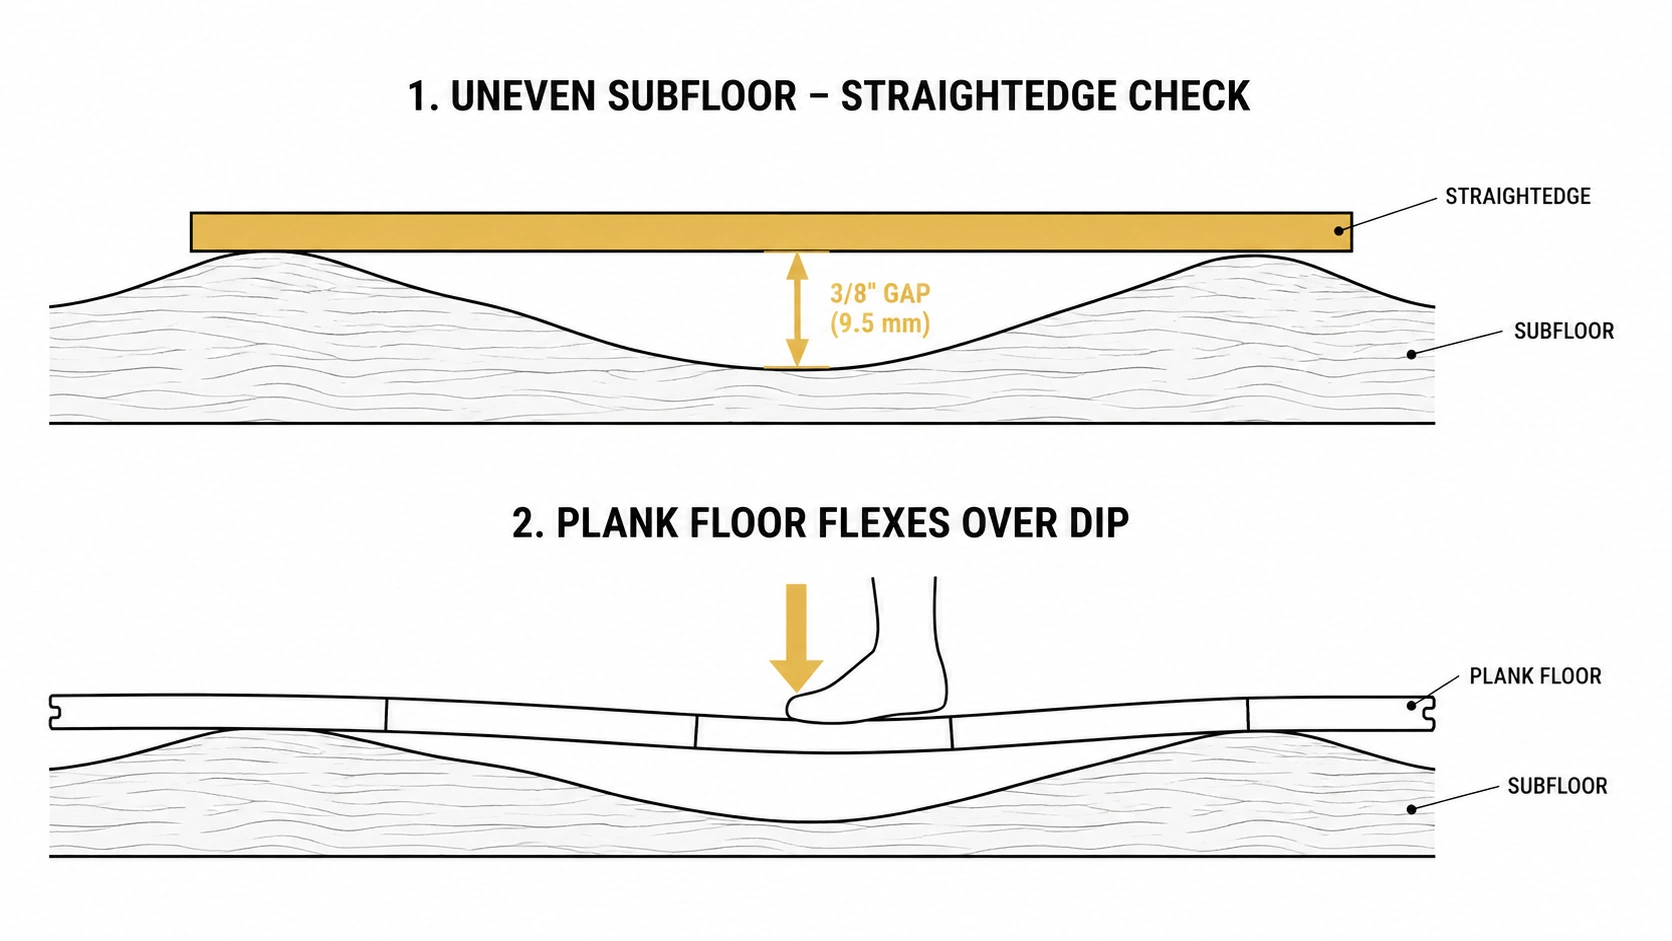
Every floating floor and every tile floor needs a flat base, and flat is not the same as level. A floor can slope gently across a room and be perfectly fine. What it cannot do is undulate.
We check with a long straightedge run in several directions across the room. Most manufacturers specify flatness within roughly 3mm over a 3 foot span. Large format tile is tighter, and the tolerance gets tighter as the tile gets bigger.
Where the floor fails that, it gets skimmed with a levelling compound or, on a wood subfloor, sanded down at the high spots.
Here is why the tolerance matters. A floating plank floor spanning a dip has nothing supporting it in the middle. Every footstep flexes it. That flexing works the locking joints loose, and after a year or two you get separated seams, a hollow click when you walk over that spot, and eventually a plank that has to come out. Under tile, the same dip means the tile is bridging a void, and tile does not bridge. It cracks.
Fastening and squeaks
With the old floor up, the subfloor decking is exposed and every squeak in the room is accessible.
A squeak is nearly always decking moving against a joist or a fastener that has backed out. It takes minutes to fix at this stage: screws driven into the joists, loose panels pulled down tight.
Once the new floor is down, the same repair means taking the new floor back up.
If a quote does not mention refastening or addressing squeaks, assume the squeak you have now is the squeak you keep. This is worth asking about directly, because homeowners frequently expect a new floor to fix a noisy one and are surprised when it does not.
Moisture testing
This one is specific to Oklahoma in a way that matters.
A lot of Tulsa metro homes are built on concrete slabs. Concrete moves water vapour upward continuously, for the life of the building, whether or not the surface ever looks damp. On top of that, our indoor humidity swings hard between a humid July and a dry January.
So we take readings rather than assumptions:
- On the subfloor, to see what is coming up out of it
- On the wood itself, for any hardwood install, so we know when the material has acclimated to the house rather than guessing from a calendar
Skipping this is the single most common cause of hardwood that cups in the summer or gaps in the winter. The floor was laid at the wrong moisture content and it has been trying to reach equilibrium ever since.
It also matters for glued down floors, where a slab that is too wet will break the adhesive bond months after the job looks finished.
Underlayment and membrane
The last layer before the floor, and what it is depends entirely on what is going down.
| New floor | What goes underneath | Why |
|---|---|---|
| Luxury vinyl plank | Underlayment, plus a moisture barrier over any slab | Sound deadening and slab moisture control. Attached pad alone is thin |
| Laminate | Separate underlayment, moisture barrier over slab | Laminate over a bare slab with no barrier will swell from below |
| Engineered hardwood | Underlayment or adhesive, plus slab moisture mitigation | Stops slab vapour reaching the plies |
| Solid hardwood | Vapour retarder over a wood subfloor. Never over a slab | Solid wood on concrete cups. We decline this install |
| Tile | Uncoupling or waterproofing membrane, or cement board | Lets the subfloor move without cracking the tile above |
The tile line is the one worth dwelling on, because it is the most expensive thing to get wrong.
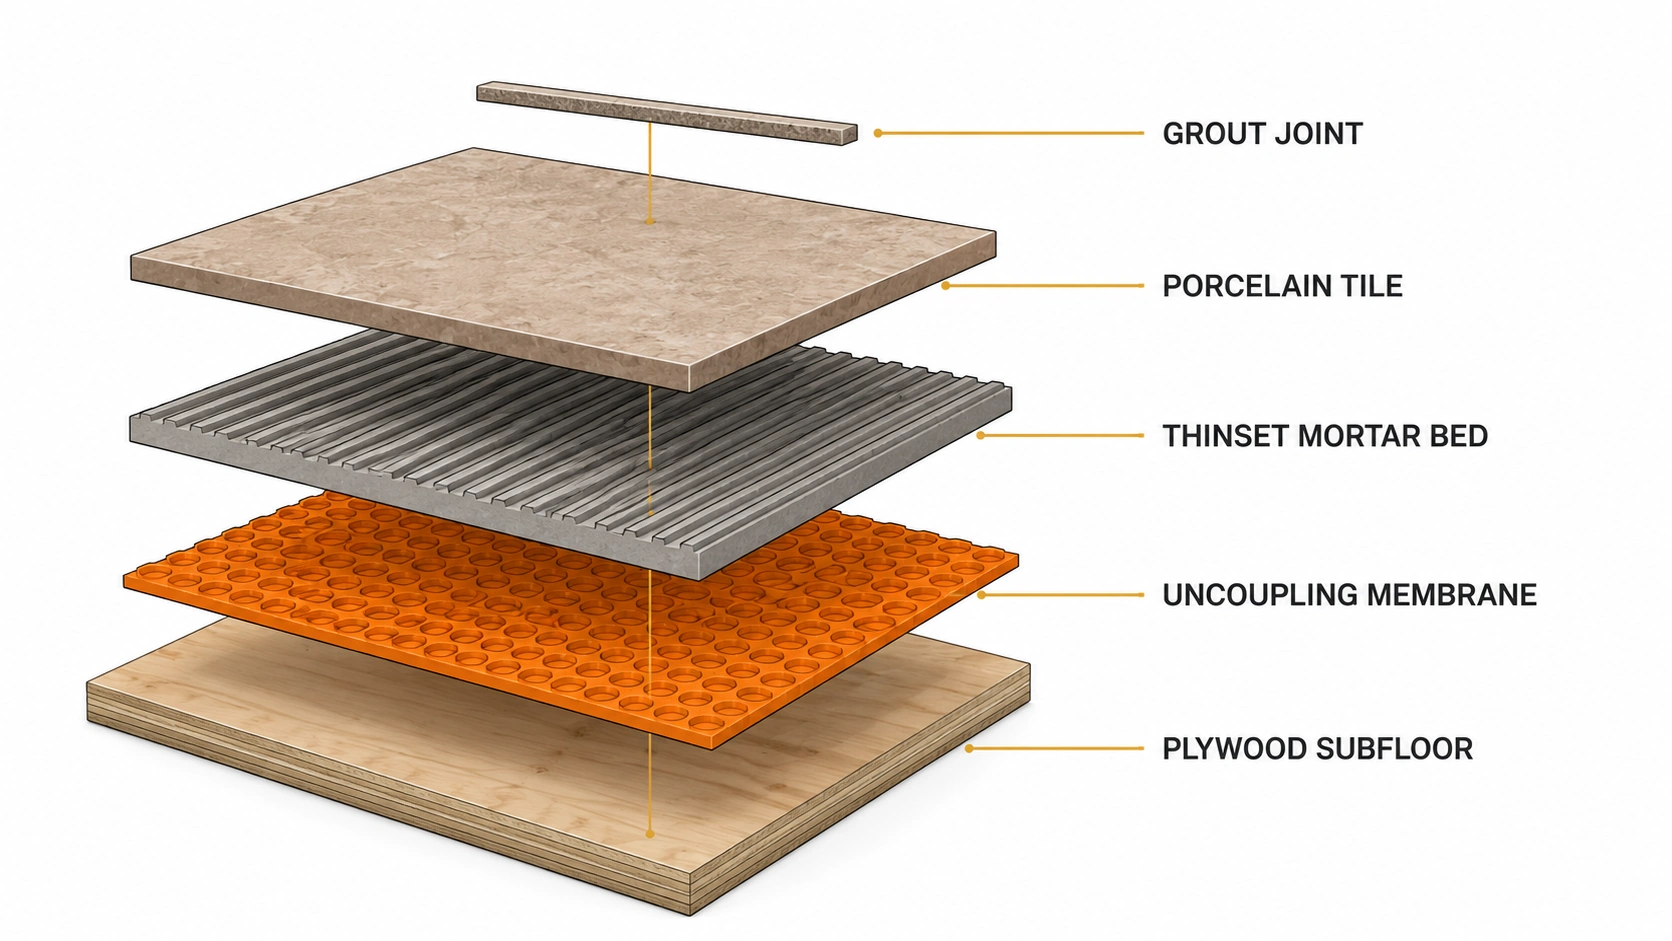
Tile is rigid and unforgiving. The membrane exists so the subfloor and the tile can move independently: the slab can develop a hairline crack, the plywood can expand a fraction in humidity, and the tile above stays whole. Remove that layer and you have bonded a brittle surface directly to something that moves.
When somebody’s tile floor cracks along a line for no apparent reason, this is almost always what happened.
How to read a quote for it
Ask for the prep to be broken out as line items rather than folded into a single install figure. On our quotes it is itemised, and here is what should appear where relevant:
- Removal and disposal of the existing floor, named by type
- Subfloor flattening or levelling compound, with the rooms noted
- Refastening and squeak remediation
- Moisture testing
- Underlayment, membrane, or cement board, named by product type
- Transitions and trim
If a quote is a single number with the material and “installation,” you have no way to tell whether any of that is included. That is not necessarily dishonest. It does mean you are comparing two bids on price alone without knowing whether they describe the same work.
The three questions worth asking any flooring company:
- How flat is my subfloor right now, and what will you do about it? A real answer involves a straightedge, not a glance.
- Are you taking moisture readings, and will I see them? Over a slab, this is not optional.
- What underlayment or membrane is in this price, by name? “Standard underlayment” is not a product.
What it looks like on our jobs
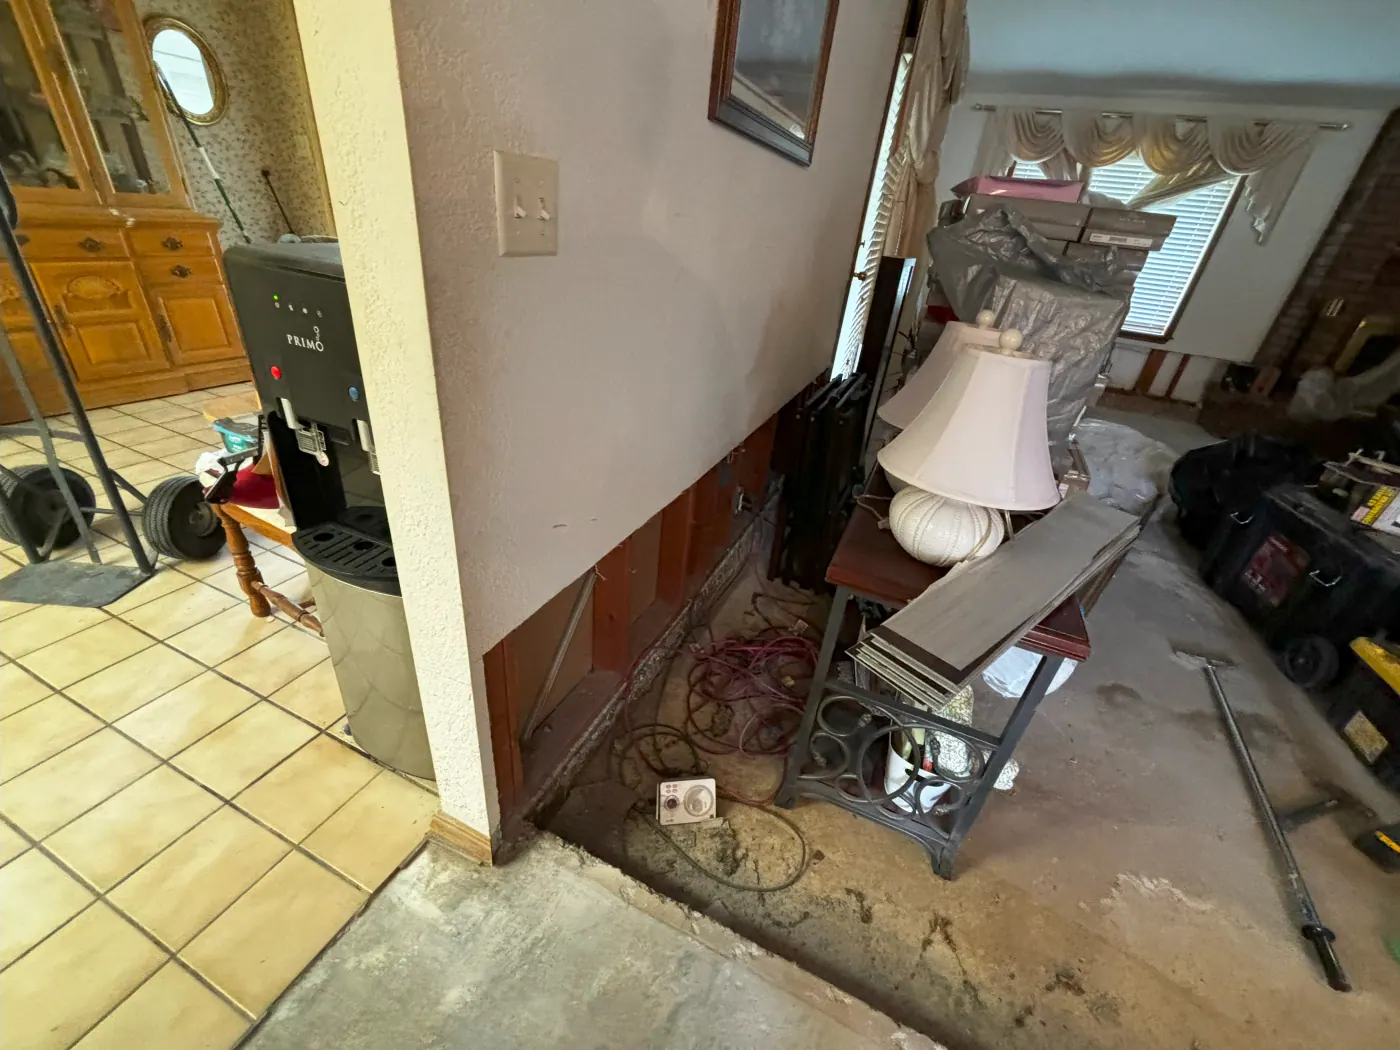
The old floor comes out completely, including adhesive residue and any tack strip. The exposed deck gets checked, refastened, and flattened. Readings get taken and recorded. Only then does anything new go down.
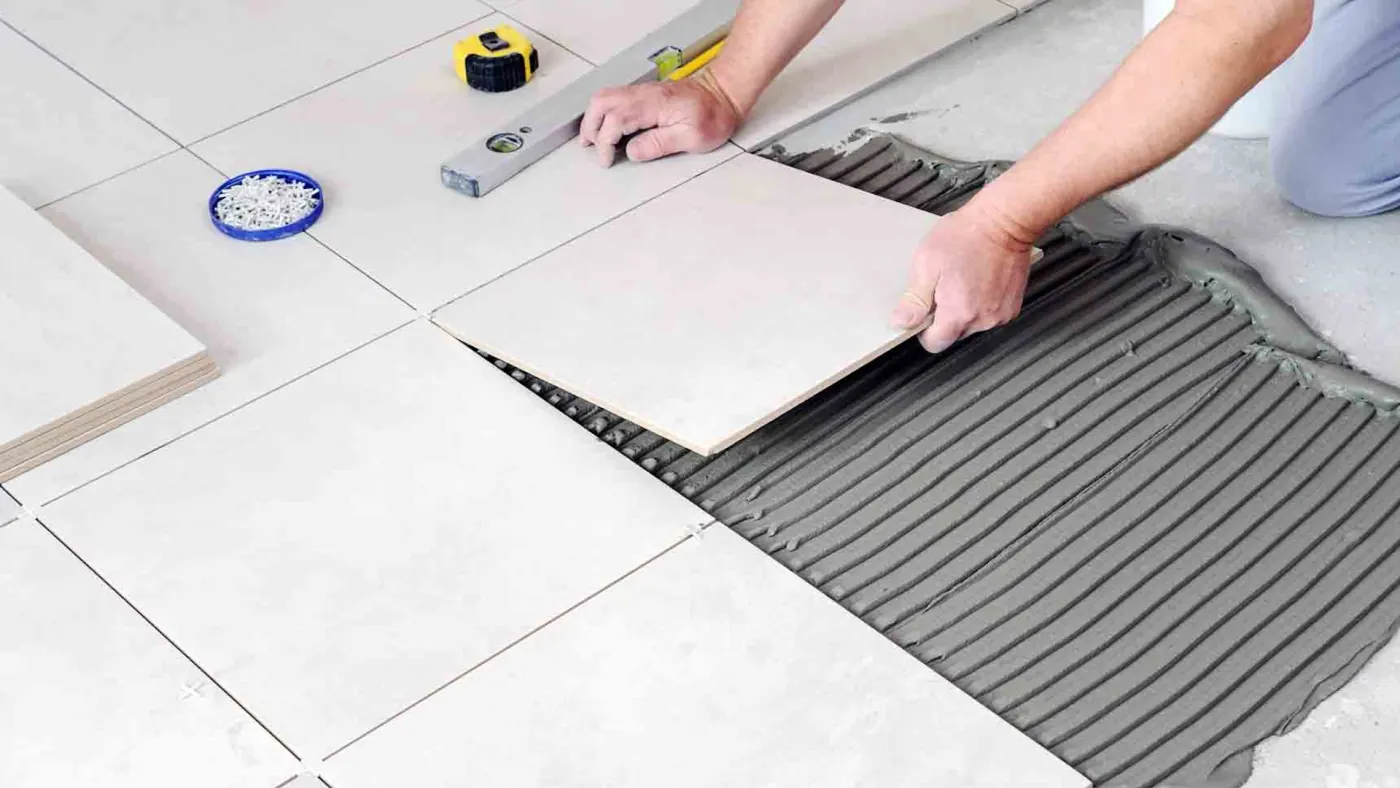
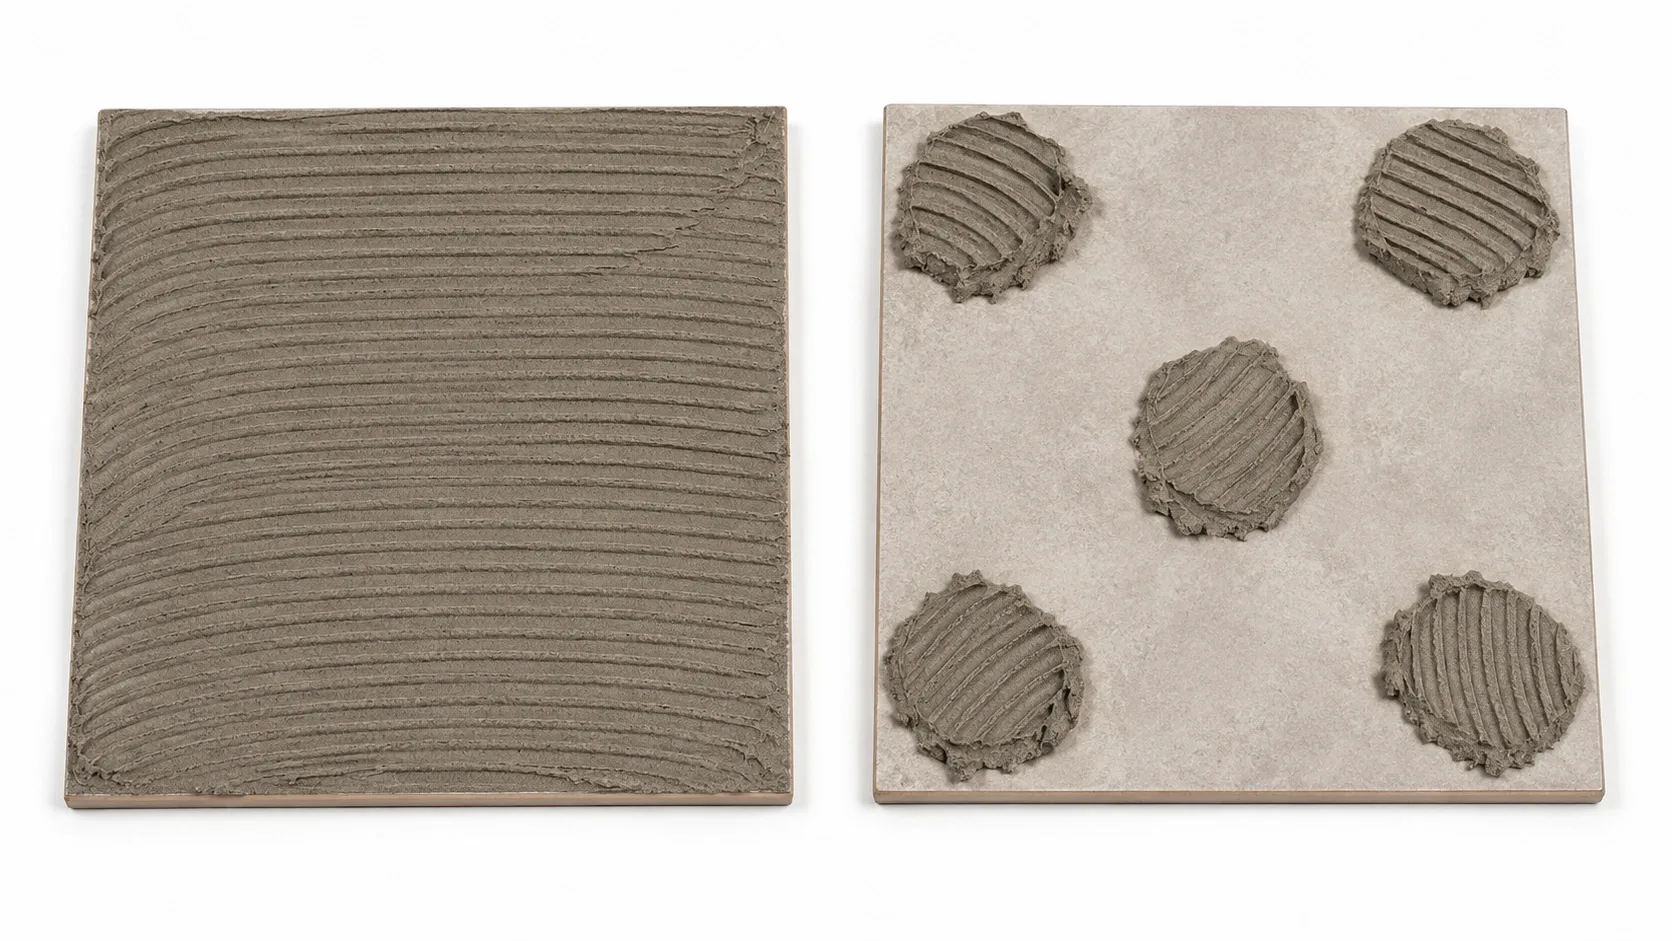
On the tile side, one more prep detail that belongs in the same conversation: full mortar coverage. Every tile needs mortar under its entire footprint, corners included. Spot bonding, where five dabs of mortar hold each tile, is faster and it is the reason tiles sound hollow and eventually pop loose. You cannot see it once the floor is grouted, which is precisely why it happens.
The part nobody enjoys hearing
Proper prep sometimes finds problems.
A subfloor that needs more levelling than expected. A slab reading too high to lay hardwood on the schedule you wanted. A section of decking that is soft because there was a leak years ago that nobody mentioned.
We tell you when we find it, we tell you what it costs, and we tell you what happens if we skip it. Occasionally that means the job gets more expensive than the estimate, and occasionally it means we recommend a different material than the one you came to us for.
That is a worse sales conversation and a much better floor. It is also why our quotes are written as line items in the first place, so you can see exactly what changed and why.
The short version
Your floor is only as flat, dry, and stable as what is underneath it, and none of that can be fixed afterward without taking the new floor up.
When you compare flooring quotes, compare the prep. If one bid is meaningfully cheaper, find out which of these lines is missing before you assume you found a better deal.
We check the subfloor at the estimate, not on the day the crew arrives, and everything we find goes in writing. Request a free in home estimate and we will tell you what is actually under your floor.
More on the materials: luxury vinyl plank, laminate, hardwood, and tile. Related reading: Can You Install Luxury Vinyl Plank Over Existing Tile or Vinyl?